[language-switcher]

How to Choose Scientific Equipment for Your Lab?

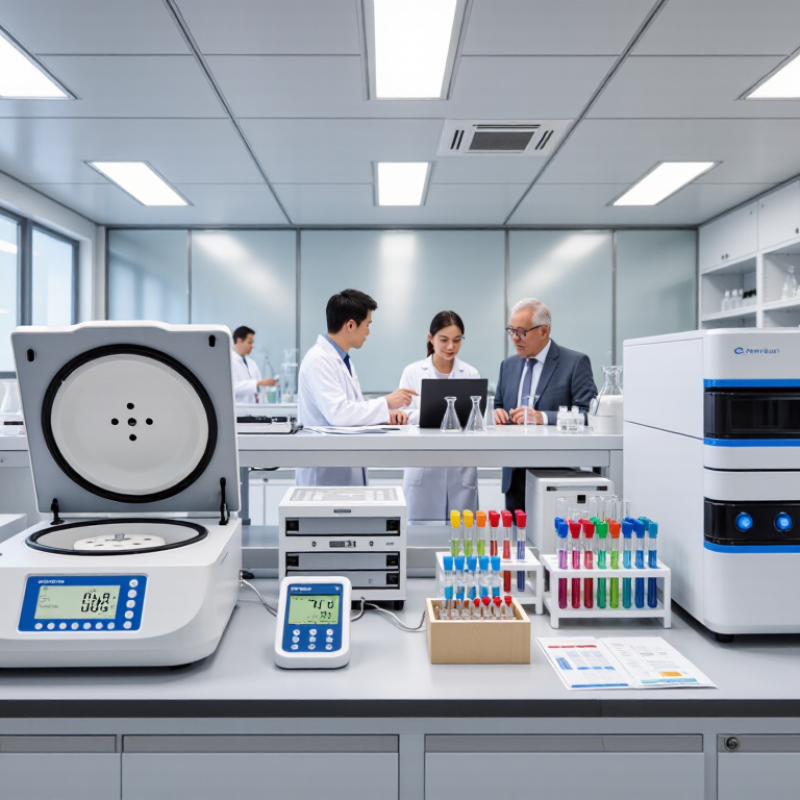
Choosing Scientific Equipment is not a simple matter of comparing prices or selecting the newest model. A reliable choice begins with your laboratory’s actual workflow. Consider the sample volume, required accuracy, available space, operator skills, and expected testing frequency. A compact centrifuge may fit a crowded bench, while a high-throughput system may reduce labor in a busy facility. Small details matter. Check rotor capacity, temperature control, noise levels, software compatibility, and cleaning requirements before ordering.

Practical experience often reveals problems that product brochures omit. I once saw a laboratory purchase an advanced instrument that remained unused because staff lacked proper training. The device was impressive, but the workflow was wrong. That experience changed how I evaluate equipment. Performance claims should be reviewed against independent evidence, validated methods, calibration records, warranty terms, and service availability. Ask whether replacement parts are accessible and whether technical support responds quickly. A lower purchase price may create higher maintenance costs later. Think beyond installation.

Reliable laboratories also document their decisions. Record the intended application, acceptance criteria, risks, and supplier qualifications. Consult experienced technicians, quality managers, and recognized technical guidance when necessary. Do not assume every specification applies to your samples. Test representative materials whenever possible. Real conditions can expose unexpected limitations. The best equipment supports accurate results, safe operation, efficient work, and long-term confidence. Even careful plans can miss something. Review them with the people who will use the instrument every day.
How to Choose Scientific Equipment for Your Lab?

Define Method Requirements: Accuracy, Precision, Range, and 95% Uncertainty

When choosing scientific equipment, begin with the method, not the catalog. Write down the required accuracy, precision, measurement range, and uncertainty. Accuracy describes closeness to the accepted value. Precision describes how closely repeated results agree. They are different. A balance can produce identical readings while remaining consistently biased. That mistake can survive for months.

Set performance limits before comparing instruments. For a temperature method requiring 0.1°C accuracy from 20°C to 80°C, choose equipment verified across the full range. Do not judge performance from resolution alone. A display showing 0.01°C proves little. Review calibration data, environmental conditions, drift, and loading effects. For pipetting, test repeated transfers at the actual working volume, not only the nominal maximum.

Treat the 95% uncertainty requirement carefully. It commonly refers to expanded uncertainty with a coverage factor near 2, assuming suitable statistical conditions. Confirm this interpretation with the method or quality system. Check whether uncertainty includes calibration, repeatability, operator technique, temperature, and sample variation. A quoted figure may exclude important contributors. That is where decisions become fragile. Record assumptions, then challenge them with a small verification study. Real samples may reveal viscosity, contamination, or workflow constraints.

How to Choose Scientific Equipment for Your Lab? - Define Method Requirements: Accuracy, Precision, Range, and 95% Uncertainty

Representative target specifications for routine laboratory methods. Values are typical planning requirements and should be verified against the validated measurement procedure.
Laboratory Method Measurand Required Range Accuracy Requirement Precision Requirement Expanded Uncertainty at 95% Recommended Equipment Capability Selection Consideration
Gravimetric sample preparation Sample mass 0–220 g Within ±0.2 mg Repeatability ≤0.1 mg ≤±0.3 mg Readability of 0.1 mg; repeatability of 0.1 mg or better; internal calibration preferred Control drafts, vibration, temperature variation, static charge, and minimum sample mass
Liquid dispensing for analytical assays Delivered volume 10–100 µL Systematic error ≤±1.0% Random error ≤0.3% ≤±1.2% Adjustable pipette covering the working volume near its nominal range; gravimetric verification capability Account for liquid viscosity, temperature, density, tip fit, and operator technique
Aqueous solution pH measurement pH pH 2–12 Within ±0.02 pH Repeatability ≤0.01 pH ≤±0.05 pH Resolution of 0.01 pH or better; two- or three-point calibration; temperature compensation Use fresh certified buffers and consider junction potential, electrode condition, and sample temperature
Temperature-controlled incubation Sample temperature 20–80 °C Within ±0.5 °C Stability ≤0.2 °C ≤±0.8 °C Control stability of 0.2 °C or better; calibrated reference thermometer; documented spatial uniformity Separate control accuracy from chamber uniformity and sample equilibration time
UV–visible absorbance assay Absorbance 0–2.000 AU Within ±0.005 AU Repeatability ≤0.002 AU ≤±0.012 AU Photometric accuracy of ±0.005 AU or better; wavelength accuracy about ±1 nm; stray-light control Keep measurements within the validated linear absorbance range and control cuvette cleanliness
Conductivity testing of water and buffers Electrical conductivity 0.1 µS/cm–200 mS/cm Within ±1.0% of reading Repeatability ≤0.5% of reading ≤±2.0% of reading Automatic temperature compensation; suitable cell constant; calibration with traceable standards Specify temperature reference, cell contamination controls, and the lowest conductivity of interest
Pressure testing of sealed systems Gauge pressure 0–10 bar Within ±0.25% of full scale Repeatability ≤0.10% of full scale ≤±0.35% of full scale Digital pressure measurement with resolution of 0.01 bar or better and documented zero stability Select a range that places normal operation near the middle of full scale
Liquid volume preparation Prepared solution volume 10–1,000 mL Within ±0.2% of nominal volume Repeatability ≤0.1% ≤±0.3% of nominal volume Class A volumetric glassware or verified dispensers; temperature-controlled use near 20 °C Consider thermal expansion, meniscus reading, drainage time, and compatibility with the solvent
Interpretation: Accuracy describes closeness to the reference value, precision describes repeatability, range defines the valid measurement interval, and the 95% expanded uncertainty represents an interval expected to contain the measurement value with approximately 95% coverage. Unless otherwise stated, the uncertainty values are planning targets with coverage factor k ≈ 2 and should be confirmed through calibration and method validation.

Match Compliance Standards: ISO/IEC 17025, GLP, GMP, and 21 CFR Part 11

Choosing scientific equipment begins with the compliance environment, not the catalogue. ISO Survey 2022 recorded more than 84,000 ISO/IEC 17025 certificates worldwide. That scale shows how widely competent testing systems are expected. Select instruments with calibration records, traceable standards, controlled software updates, and documented maintenance. A precise instrument is not automatically a compliant instrument.

For GLP and GMP laboratories, every result needs a defensible history. FDA guidance describes ALCOA principles: data should be attributable, legible, contemporaneous, original, and accurate. During a site inspection, analysts may need to show who changed a method, when it changed, and why. Choose systems with audit trails, role-based access, electronic signatures, and secure time-stamped records. These controls support 21 CFR Part 11 expectations for electronic records and signatures. Keep raw data visible.

Do not trust a sales claim alone. Ask for validation protocols, user-access demonstrations, backup procedures, and failure-recovery evidence. Test the workflow with a real sample, including an interrupted run. That exposes weaknesses quickly. I have seen teams overvalue automation and underestimate review settings. That is a costly blind spot. A documented gap may be safer than an untested assumption. Also confirm that service engineers understand your quality system, because installation and software changes can affect the validated state.

Compare Performance Data: Detection Limits, Calibration, and 3σ Repeatability

When choosing scientific equipment for your lab, do not rely on attractive specifications alone. Compare performance data under conditions close to your daily work. A low detection limit may look impressive, but it can change with sample volume, matrix effects, temperature, and operator technique. Ask how the value was measured. Also check whether the reported limit refers to detection or reliable quantification.

Calibration deserves equal attention. Review the calibration range, curve model, reference materials, and calibration frequency. A clear calibration record supports traceability and makes results easier to defend during audits. Test the equipment with representative samples, not only clean standards. A smooth standard curve can hide problems that appear in real samples.

3σ repeatability shows how closely repeated measurements cluster under the same conditions. Run at least several replicates across low, medium, and high concentrations. Record the mean, standard deviation, and environmental conditions. A small 3σ value suggests stable short-term precision, but it does not prove long-term accuracy. That distinction is often missed.

Look for raw data, uncertainty estimates, and documented test methods. Ask whether independent users can reproduce the result. No comparison is perfect. In practice, limited sample volume or rushed preparation may weaken repeatability. I would rather choose equipment with honest, complete data than accept one impressive number. Leave room for retesting.

Assess Capacity: Throughput, Uptime, and a 10–20% Growth Buffer

How to Choose Scientific Equipment for Your Lab?

Assess Capacity: Throughput, Uptime, and a 10–20% Growth Buffer

Capacity is more than the number of samples processed each day. Measure your real workflow, including preparation, loading, cleaning, and data review. A device processing 40 samples per run may support only 120 samples daily after routine delays. Track demand for several weeks. Record peak days, maintenance pauses, and staff availability. Our first estimate was wrong because we counted instrument time, but ignored preparation time.

Uptime also affects usable capacity. Review service response times, preventive maintenance needs, and common failure points. If your laboratory requires 90% availability, calculate whether one unit provides enough backup during repairs. A second unit may cost more, yet protect urgent testing schedules. Leave a 10–20% growth buffer for new projects, seasonal demand, and expanding sample volumes. This buffer is not excessive. It can prevent rushed purchasing later.

Tips: Use a simple capacity worksheet. Compare average and peak throughput. Test the calculation with one busy week. Ask operators where delays actually occur. Then challenge your assumptions. Growth may arrive sooner than expected.

How to Choose Scientific Equipment for Your Lab?

Assess capacity throughput, uptime, and a 10–20% growth buffer

This representative planning scenario compares daily sample throughput with a 15% growth buffer. Equipment should meet the required workload during normal operating time, while uptime targets of approximately 95% or higher help protect workflow continuity. Select capacity that supports current demand without running continuously at maximum load.

Calculate Five-Year TCO: Purchase, Validation, Service, and Consumables

How to Choose Scientific Equipment for Your Lab?

Calculate Five-Year TCO: Purchase, Validation, Service, and Consumables

A low purchase price can hide expensive operating demands. Build a five-year total cost of ownership model before comparing equipment. Include purchase price, shipping, installation, validation, staff training, service contracts, calibration, consumables, utilities, and disposal. Ask for written estimates and realistic service timelines. Record every assumption.

Validation costs may vary with your laboratory’s quality system and intended use. A failed installation can delay testing, consume staff hours, and disrupt scheduled studies. Include documentation review, method checks, user acceptance testing, and required requalification. These costs are easy to overlook. They should not be.

Consumables often decide the real cost per test.

Estimate usage from your expected workload, not ideal instrument capacity. Add waste from dead volume, expired materials, failed runs, and storage requirements. My first-pass budgets often underestimate technician time and emergency service. I now compare routine service records with contract terms. Model one replacement part and several days of downtime. Imperfect estimates are still useful when assumptions remain visible. Revisit them after pilot testing, then update the five-year model with actual consumption and maintenance data.

Inquiry Form